Description
Key Features
- Exceptional Four Bedroom Detached Home
- Peaceful Position Backing Onto Open Fields And Greenery
- Close To Scarisbrick Hall School
- Beautifully Presented And Ready To Move Straight Into
- Two En-Suite Bathrooms Plus Main Family Bathroom
- Stunning Open-Plan Kitchen, Dining And Family Space
- Utility Room And Ground Floor WC
- Double Driveway With EV Charging Point
- South-East Facing Rear Garden
- Quiet Family-Friendly Community
Thomas Samuel- this could be yours
Positioned within the exclusive Scholars Place development, an exceptional collection of homes built by the highly regarded Eccleston Homes, this beautifully appointed four bedroom detached residence offers the perfect blend of contemporary luxury, practical family living and an enviable lifestyle. With open countryside beyond the development, a woodland area directly opposite, and the prestigious Scarisbrick Hall School just moments away, it's a setting that feels peaceful, established and wonderfully connected to its surroundings.
From the moment you arrive, there's an unmistakable sense of quality. A generous double driveway with EV charging point leads to the integral garage, providing excellent everyday practicality while also offering exciting potential for conversion into additional living accommodation, subject to the necessary consents. The handsome façade offers a glimpse of the beautifully finished accommodation beyond.
Step inside and the home immediately impresses with its abundance of natural light, effortless flow and impeccable presentation. Finished to an exceptional standard throughout, every room has been thoughtfully designed to create a home that is ready to move straight into, allowing the next owners to simply unpack and enjoy from day one.
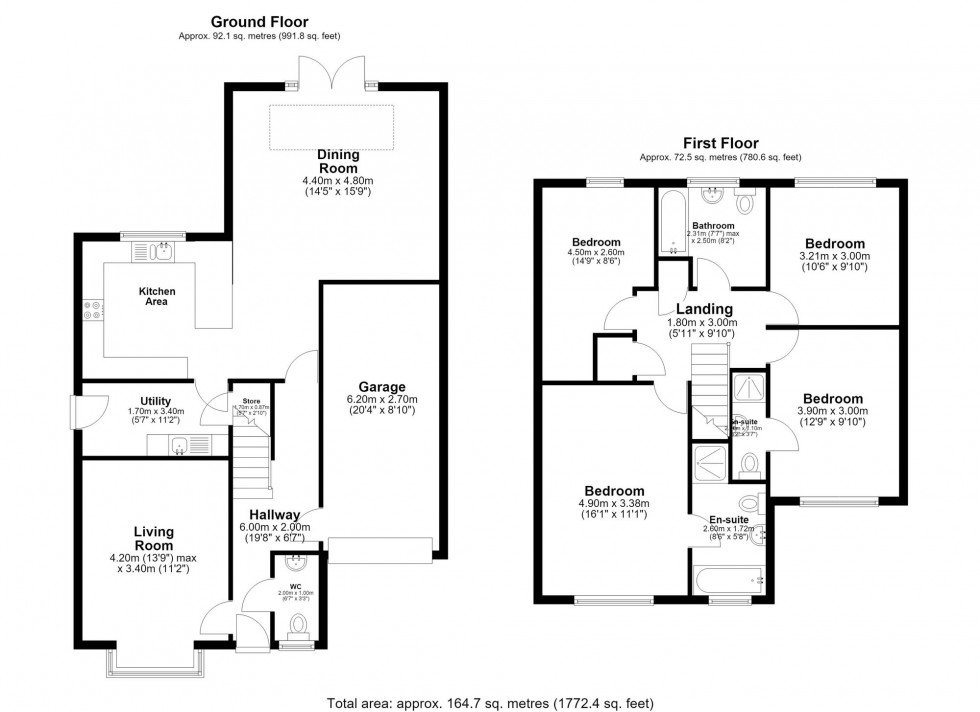
At the front of the property, the elegant lounge provides a calm retreat from the heart of the home. Beautifully proportioned and filled with natural light, it's equally suited to quiet evenings in or entertaining friends and family.
Undoubtedly the standout space is the stunning open plan kitchen, dining and family room. Extended to create an exceptional space designed for modern living, skylights pour natural light into the room, while expansive French doors create a seamless connection with the garden beyond. Contemporary cabinetry, integrated appliances, generous work surfaces and a central breakfast bar combine style with practicality, while the striking herringbone flooring adds warmth, texture and timeless elegance. It's a room that feels every bit as impressive as it is functional.
Complementing the kitchen is an exceptionally generous utility room, offering invaluable additional storage and workspace, together with a convenient ground floor WC, ensuring everyday life remains effortlessly organised.
Upstairs, the sense of quality continues. The principal bedroom provides a luxurious sanctuary complete with its own en suite featuring both a bath and separate shower, creating the perfect place to unwind. Bedroom two also enjoys its own en suite shower room, making it ideal for guests or those seeking additional privacy. Two further double bedrooms are served by a beautifully appointed family bathroom, offering flexibility for a variety of lifestyles.
Outside, the rear garden has been thoughtfully landscaped for low maintenance living, creating an attractive outdoor space that's ready to enjoy throughout the seasons. Whether relaxing with a morning coffee, dining outdoors on a summer evening or simply unwinding after a busy day, it provides the perfect extension of the living accommodation without the upkeep of a larger plot.
Beautifully presented throughout and finished to an exceptional specification, this is a genuine turnkey home where every detail has already been considered. Homes of this calibre, within developments as sought after as Scholars Place, rarely remain available for long. Stylish, light filled and ready to enjoy from the moment you collect the keys, this is a home that offers not just exceptional accommodation, but an exceptional way of living.
Material Information
- Council Tax Band: F
- Water Supply: Direct Main Waters
- Electricity Supply: National Grid
- Sewerage: Standard
- Heating Supply: Gas Central
- Is Loft Boarded: No
- Has Required Access: 1
- Outside Space: Type - Rear Garden
- Outside Space: Orientation - SE
- Parking: Parking Space Type - Garage
- Parking: Capacity - 1
- Parking: Parking Space Type - Driveway
- Parking: Capacity - 1
- Parking: Parking Space Type - EV Charging
- Parking: Capacity - 1
- All Others: Ask Agent
Location
Floorplan