Description
Key Features
- 2 Bedroom Semi Detached
- Cul-de-Sac Location
- Well Presented Throughout
- Close To Local Amenities
- Expansive Rear Garden
- Driveway Parking
Thomas Samuel - this could be yours
Nestled within a peaceful cul-de-sac and just a short stroll from Ormskirk town centre, this beautifully presented two-bedroom semi-detached home offers far more than first meets the eye. Occupying an impressive plot, the property boasts an exceptional rear garden of a size rarely associated with homes of this type, creating a wonderful sense of space both inside and out.
The true highlight of the home is undoubtedly the rear garden. Beautifully maintained and generously sized, it begins with a generous paved patio, perfect for al fresco dining, entertaining guests, or simply enjoying the outdoors. Beyond, a substantial lawn stretches towards the rear boundary, framed by mature planting and established shrubs that provide colour, privacy, and year-round interest. The scale of the garden offers excellent flexibility for families, keen gardeners, or those seeking additional outdoor space, whilst also presenting exciting potential for extension, subject to the necessary planning permissions and consents.
Furness Avenue enjoys an enviable position, combining a quiet residential setting with exceptional convenience. Ormskirk town centre is approximately a five-minute walk away, offering an excellent range of independent shops, cafés, restaurants, supermarkets, and everyday amenities. Highly regarded schools, leisure facilities, and transport links are all close by, including Ormskirk railway station and straightforward access to the A570 and M58, making the property well placed for commuters.
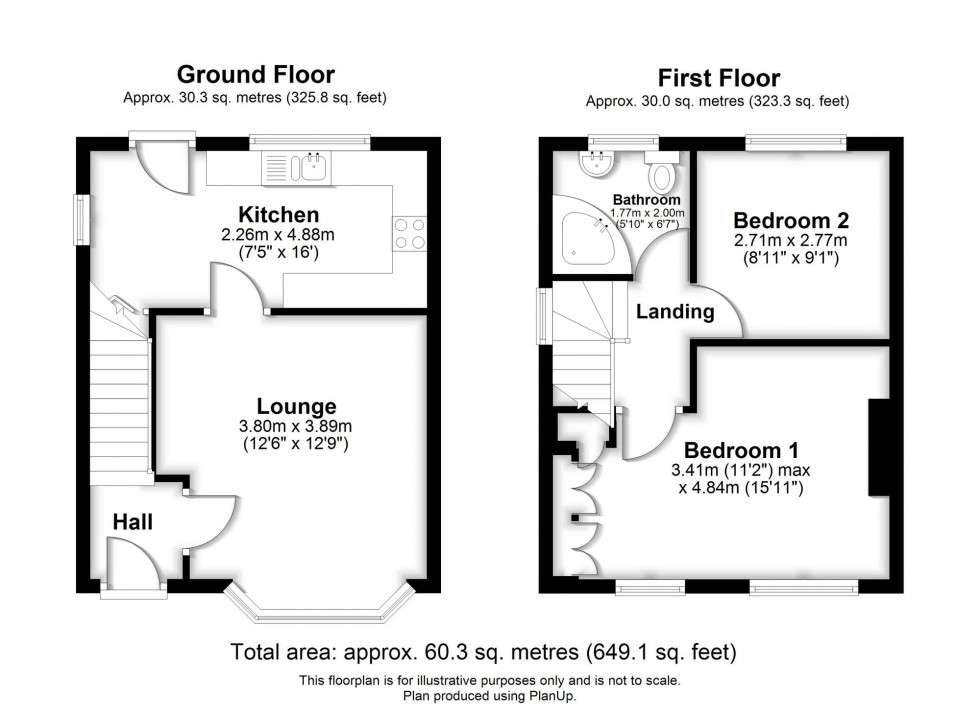
Internally, the accommodation is presented to an excellent standard throughout and is ready for immediate occupation. The welcoming living room provides a comfortable and inviting space to relax, whilst the fitted kitchen to the rear offers a range of units, ample worktop space, and attractive views over the garden.
To the first floor, there are two well-proportioned bedrooms, both bright, stylishly presented, and benefiting from pleasant outlooks. The family bathroom is fitted with a WC, wash hand basin, and corner bath.
Further benefits include off-road parking provided by a private driveway.
Offering an exceptional garden, future potential, and a highly desirable location within easy walking distance of Ormskirk town centre, this attractive home is certain to appeal to a broad range of buyers, from first-time purchasers and downsizers to investors alike.
Material Information
- Council Tax Band: B
- Water Supply: Direct Main Waters
- Electricity Supply: National Grid
- Sewerage: Standard
- Heating Supply: Gas Central
- Construction Materials: Brick And Block
- Roof Material: Clay Tiles
- Is Loft Boarded: Yes
- Outside Space: Type - Garden
- Outside Space: Orientation - E
- Parking: Parking Space Type - Driveway
- Parking: Capacity - 1
- All Others: Ask Agent
Location
Floorplan