Description
Key Features
- Substantial extended five-bedroom semi-detached family home
- Integral garage offering further conversion potential with scope for a ground floor WC (STPP)
- Over 1,500 sq ft of versatile accommodation
- Five flexible bedrooms with potential to create a principal suite and ensuite
- Generous west-facing rear garden with lawn and decked seating area
- Double-width driveway and integral garage
- Walking distance to Burscough Village, Burscough Wharf and the Leeds & Liverpool Canal
- No Onward Chain
- Owned solar panels improving energy efficiency
Thomas Samuel - this could be yours
Substantial Five Bedroom Family Home | Owned Solar Panels | Double Driveway | West-Facing Garden
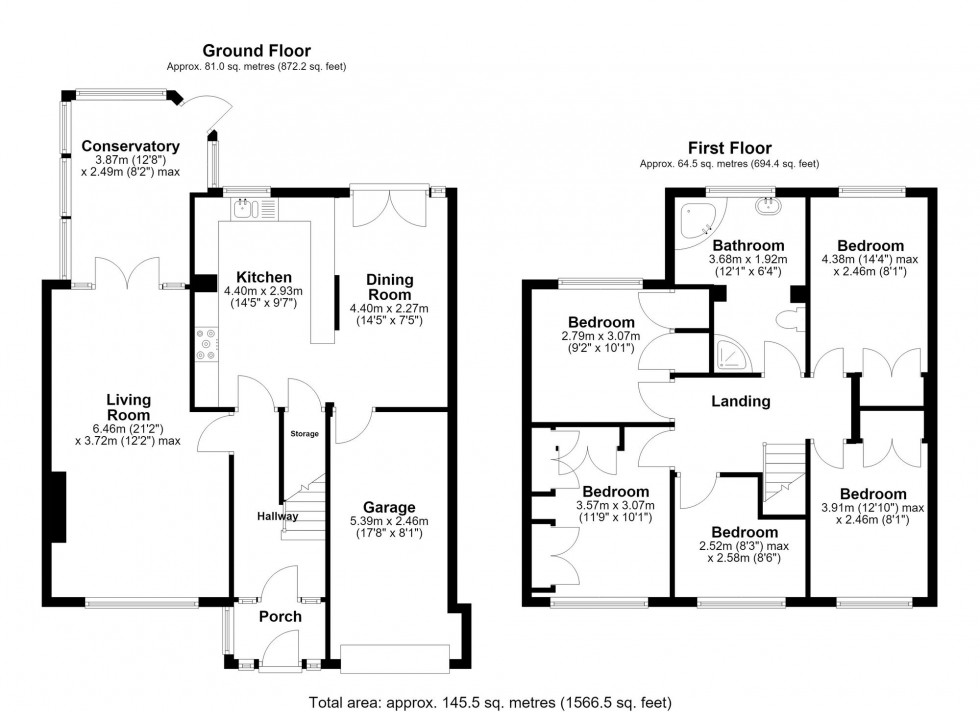
Offering over 1,500 sq ft of accommodation, this substantial semi-detached home has been extended over the years to create a spacious and versatile family property with five bedrooms, generous reception space, owned solar panels and exciting potential for a buyer to modernise, reconfigure and add value.
Already extended to the rear over two storeys, the property offers considerably more accommodation than many similar homes, with an enlarged kitchen and dining area complemented by additional first-floor bedroom space and a spacious family bathroom.
To the front, a generous double-width driveway provides ample off-road parking alongside the integral garage, while the owned solar panels help improve the home's overall energy efficiency.
The living room extends to over 21ft, providing an abundance of space for family life, with dual aspects allowing natural light to flow throughout. Having been lovingly maintained by its current owners, the home now presents an exciting opportunity to introduce a more contemporary finish and create a home tailored to modern family living.
The kitchen diner already forms the heart of the home, featuring a stylish modern shaker-style design with a breakfast bar, ample dining space, French doors opening onto the garden, and a picture window that floods the room with natural light. As a well-proportioned kitchen diner, it provides an inviting setting for both everyday family life and entertaining.
The adjoining conservatory offers exciting scope for enhancement and could be incorporated in a variety of ways to suit a buyer's lifestyle. Opening it into the kitchen would create an impressive open-plan family hub with space for a snug or children's playroom, while retaining it as a separate room could provide an excellent utility, walk-in pantry, home office or hobby room, offering valuable separation from the main living areas.
Subject to the necessary consents, the integral garage also presents excellent conversion potential. With the existing understair storage positioned nearby, there is an obvious opportunity to introduce a convenient ground floor WC as part of any future remodel, while still creating additional versatile living accommodation to suit changing family needs.
Upstairs, five bedrooms provide excellent flexibility for growing families, guests or those working from home. The generous family bathroom occupies part of the two-storey extension and is larger than many would require, presenting an exciting opportunity for buyers looking to reconfigure the first floor. Subject to the necessary approvals, the layout could readily accommodate a principal bedroom with its own en-suite while still retaining a practical family bathroom.
Outside, the west-facing rear garden enjoys a good degree of privacy thanks to established trees and combines a generous lawn with a decked seating area, creating a wonderful setting for family life, entertaining and making the most of the afternoon and evening sunshine.
The location is equally appealing, placing you within comfortable walking distance of both Burscough Village and Burscough Wharf, where an excellent selection of independent cafés, restaurants, shops and everyday amenities can be enjoyed. The nearby Leeds & Liverpool Canal provides picturesque waterside walks, while highly regarded local schools, both Burscough Bridge and Burscough Junction railway stations and the A59 all ensure excellent connectivity for commuters travelling to Southport, Ormskirk, Liverpool and Preston.
Properties offering this level of space, flexibility and future potential are becoming increasingly difficult to find. With the major extensions already completed, owned solar panels already installed and numerous opportunities to modernise and reconfigure, this is a home that offers far more than cosmetic improvement, it presents the chance to create a truly individual family home designed around the needs of its next owners.
Some of the images shown are computer-generated to illustrate possible furniture placement, decor and layout. These are provided for guidance only and do not represent the property as furnished. True photographs of the property are also included within this listing.
Material Information
- Council Tax Band: C
- Water Supply: Direct Main Waters
- Electricity Supply: National Grid
- Electricity Supply: Solar Panels
- Sewerage: Standard
- Heating Supply: Gas Central
- Construction Materials: Brick And Block
- Is Loft Boarded: Yes
- Outside Space: Type - Rear Garden
- Outside Space: Orientation - W
- Parking: Parking Space Type - Garage
- Parking: Capacity - 1
- Parking: Parking Space Type - Driveway
- Parking: Capacity - 2
- All Others: Ask Agent
Location
Floorplan