Description
Key Features
- Four Bedroom Semi-Detached Home
- Highly Sought-After Ormskirk Location
- Ready To Move Straight Into
- Spacious Open Plan Kitchen/Diner
- Landscaped Private Rear Garden
- Principal Suite Occupying The Entire Second Floor
- Bright Conservatory With French Doors
- Beautifully Presented Throughout
- Quiet Residential Development
- Two Off Road Allocated Parking Spaces
Thomas Samuel- this could be yours
Sought-After Ormskirk Location | Four Bedroom Semi-Detached Home | Beautifully Presented | Move In Ready
Occupying an enviable corner position within a peaceful and highly sought-after residential development, this beautifully maintained four-bedroom semi-detached home presents an exceptional opportunity for families seeking space, versatility and a location that effortlessly caters to modern life.
Lovingly cared for by the current owners, the home has been finished in tasteful, neutral décor throughout, creating a bright and welcoming environment that is ready to move straight into whilst still offering a wonderful blank canvas for new owners to add their own personality and style over time.
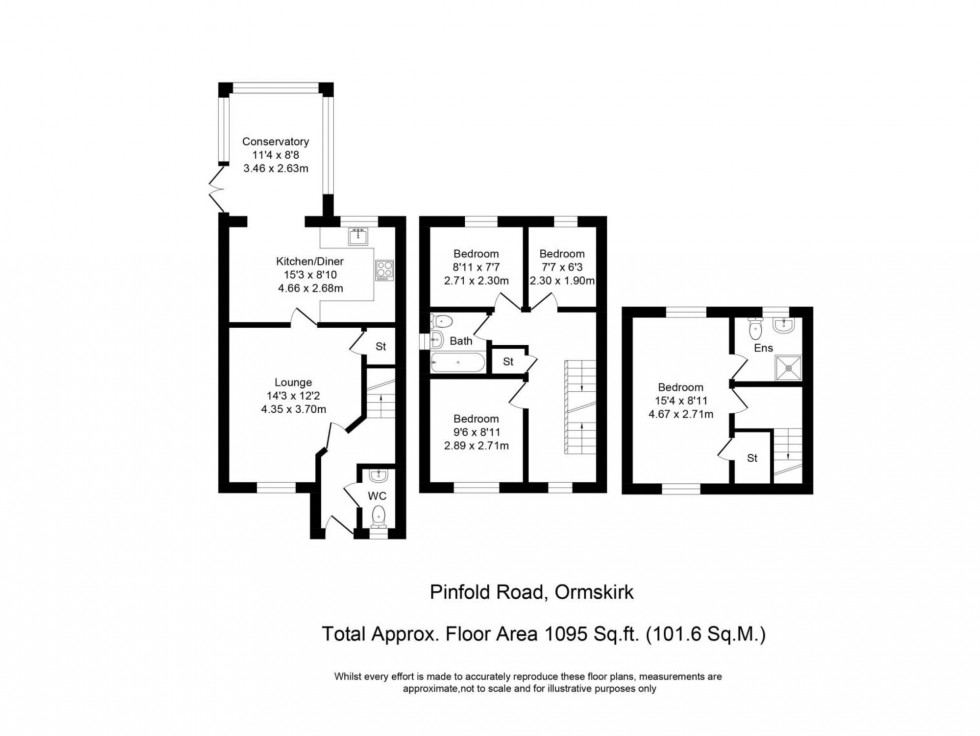
Designed with modern family living in mind, the heart of the home is an impressive open-plan kitchen and dining space where everyday life naturally comes together. Offering an abundance of storage, generous worktop space and integrated appliances alongside dedicated space for additional laundry appliances, it is as practical as it is sociable. Whether hosting celebrations, enjoying relaxed weekend breakfasts or gathering for family meals, this versatile living space effortlessly adapts to every occasion.
Flowing seamlessly from the kitchen is a delightful garden room, creating a tranquil extension of the home that can be enjoyed throughout the seasons. Bathed in natural light, it provides the perfect place to unwind with a morning coffee or evening book, whilst elegant French doors open directly onto the landscaped garden, encouraging easy indoor-outdoor living during the warmer months.
The accommodation continues to impress with four bedrooms arranged across two upper floors, providing flexibility to suit changing family needs. Additional bedrooms can comfortably serve as guest accommodation, children's rooms, a dedicated home office, playroom, hobby room or even a home gym, allowing the property to evolve alongside its owners. The second floor has been thoughtfully converted, creating a private principal suite that offers a peaceful retreat away from the rest of the home, featuring skylight windows that flood the room with natural light, a fitted wardrobe space and a contemporary en-suite shower room.
Outside, the landscaped rear garden has been carefully designed to offer a private and low-maintenance outdoor space that can be enjoyed all year round. Wrapping neatly around the side and rear of the property, the garden benefits from artificial lawn and plenty of room for outdoor seating, children's play or summer entertaining without demanding extensive upkeep. Not overlooked, the garden enjoys an excellent degree of privacy, further enhanced by mature hedging running along the boundary, creating a wonderfully secluded setting to relax and unwind. A secure gate provides convenient access to the two allocated parking spaces positioned to the rear, whilst additional on-road parking is readily available for visitors. The attractive front garden further enhances the home's kerb appeal while remaining equally easy to maintain.
Perfectly positioned just minutes from Ormskirk town centre, this home enjoys a peaceful setting with everything close at hand. Ormskirk District General Hospital and Edge Hill University are both within easy reach, alongside excellent schools, everyday amenities, cafés, supermarkets and transport links. Further enhancing its appeal, the allocated parking spaces offer excellent income potential, with strong demand from hospital staff, university employees and commuters seeking convenient off-road parking.
Combining generous family accommodation, flexible living spaces and an outstanding location, this is a home perfectly suited to modern life. Offering comfort from the day you move in and exciting potential to make it your own in years to come, it represents an opportunity that is sure to appeal to a wide range of discerning buyers.
Material Information
- Council Tax Band: C
- Water Supply: Direct Main Waters
- Electricity Supply: National Grid
- Sewerage: Standard
- Heating Supply: Gas Central
- Construction Materials: Brick And Block
- Roof Material: Clay Tiles
- Is Loft Boarded: Yes
- Outside Space: Type - Rear Garden
- Parking: Parking Space Type - Allocated Parking
- Parking: Capacity - 2
- All Others: Ask Agent
Location
Floorplan