Description
Key Features
- Spacious four-bedroom end-terrace home
- Gated frontage with driveway parking
- Bright through lounge with French doors to the garden
- Generous rear garden with patio and extensive lawn
- Close to schools, local amenities and transport links
Spacious Four Bedroom End Terrace | Generous Rear Garden | Driveway Parking
Positioned on a popular residential road in Netherton, this spacious four-bedroom end-terrace home presents an excellent opportunity for growing families, first-time buyers seeking extra space or investors looking for a ready-to-move-into property. The home is ideally placed within easy reach of local schools, everyday amenities, transport links and green open spaces, with Liverpool city centre and the motorway network both easily accessible.
Set back behind a gated frontage, the property benefits from off-road parking, with the existing driveway comfortably accommodating one vehicle while also offering scope to create additional parking if desired.
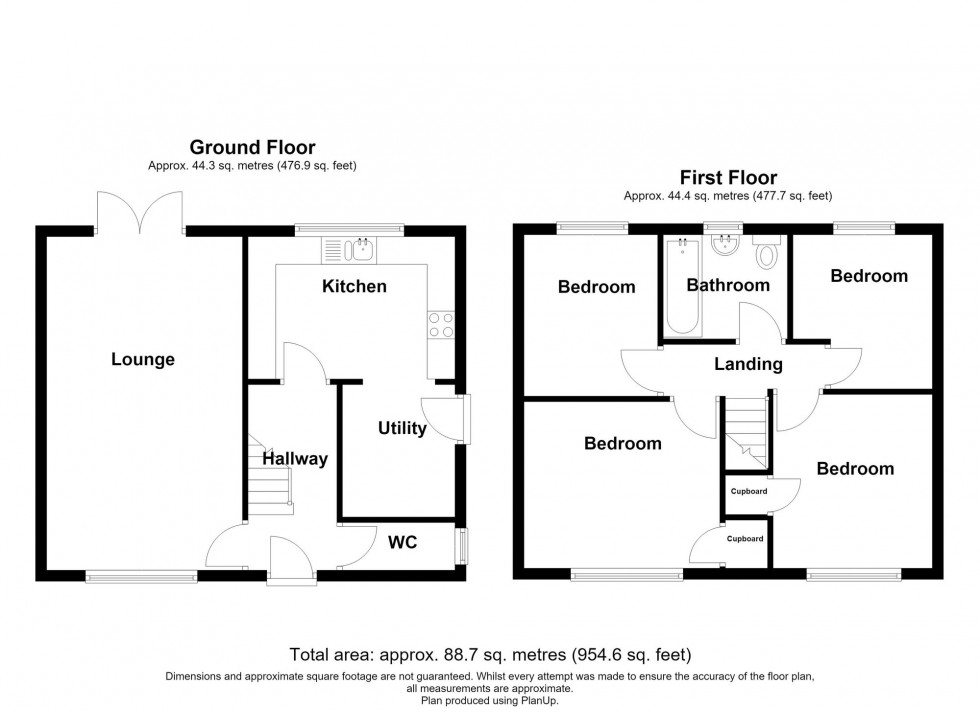
Stepping inside, the welcoming entrance hall provides access to a convenient ground floor WC and the principal living accommodation. The through lounge spans the full length of the property, creating a bright and versatile reception space with French doors opening directly onto the rear garden, allowing plenty of natural light to flood in and providing an effortless connection between indoor and outdoor living.
The kitchen has been fitted with a range of contemporary units and is complemented by attractive herringbone-effect flooring which continues seamlessly into the adjoining utility room, offering practical additional storage and workspace.
To the first floor are four well-proportioned bedrooms, providing flexibility for families, those working from home or visiting guests. Two of the larger bedrooms benefit from built-in storage, while the modern three-piece family bathroom is finished with coordinating herringbone-effect flooring for a stylish, contemporary feel.
Undoubtedly one of the property's standout features is the impressive rear garden. Much larger than many homes of a similar style, it offers a paved seating area leading onto an extensive lawn, creating a fantastic outdoor space for children to play, summer entertaining or simply enjoying the outdoors.
Offering generous accommodation both inside and out, together with excellent potential to personalise over time, this is a home that delivers excellent space and value in a convenient residential location.
Some of the images shown are computer-generated to illustrate possible furniture placement, decor and layout. These are provided for guidance only and do not represent the property as furnished. True photographs of the property are also included within this listing.
Material Information
- Council Tax Band: A
- Heating Supply: Gas Central
- Is Loft Boarded: No
- Outside Space: Type - Rear Garden
- Parking: Parking Space Type - Driveway
- Parking: Capacity - 1
- All Others: Ask Agent
Location
Floorplan