Description
Key Features
- Spacious semi-detached dormer bungalow
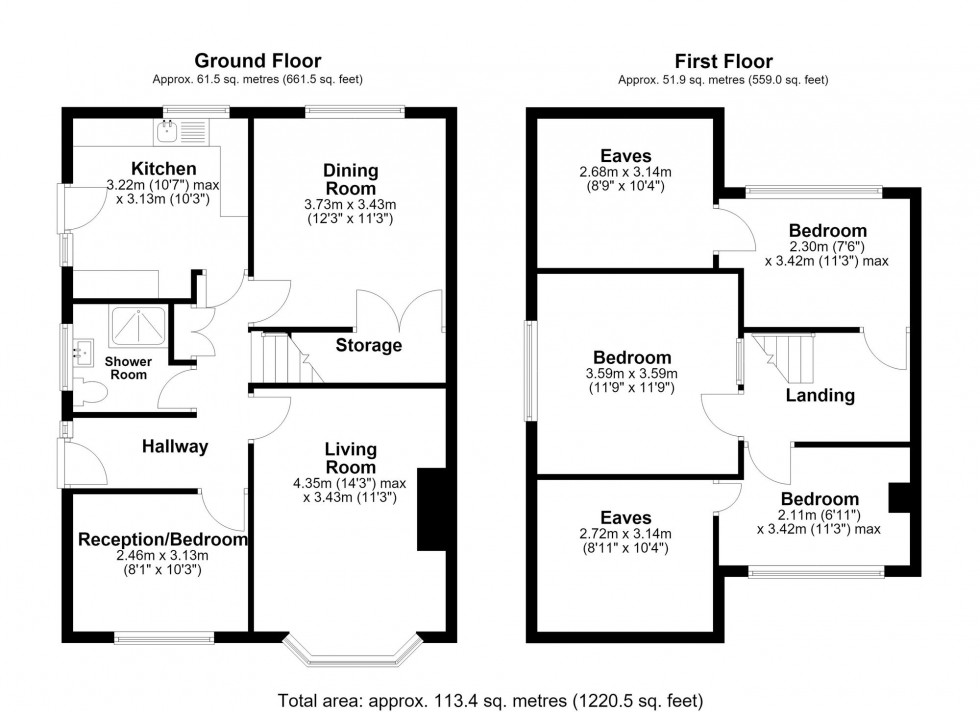
- Flexible layout with potential fourth ground floor bedroom
- Three reception rooms
- Excellent opportunity to modernise and add value
- Long driveway providing ample off road parking
- Detached garage offering further potential
Thomas Samuel - this could be yours
Enjoying a prime position on the ever popular Redwood Drive, within one of Ormskirk's most sought after residential locations, this semi detached dormer bungalow presents an exciting opportunity to create a fantastic family home. Offering generous proportions throughout, ample off road parking and endless potential, this is the perfect project for buyers looking to put their own stamp on a property in a highly desirable area.
The property immediately impresses with its attractive kerb appeal, featuring a well maintained front garden bordered by established hedging, alongside a long driveway providing ample off road parking and leading to a detached garage.
Step inside and you'll find a spacious lounge with a bay window that fills the room with natural light. A modern wood effect floor adds a contemporary touch, while the room offers the perfect canvas for cosmetic updating.
To the rear, the separate dining room overlooks the garden and offers fantastic potential to introduce French or bi-fold doors, seamlessly connecting the indoor and outdoor spaces for modern family living and entertaining.
Adding to the home's versatility is a further reception room, recently arranged as a ground floor bedroom, but equally suited as a snug, home office, playroom or hobby room depending on your needs.
The kitchen is well proportioned and ready for a new owner to transform into the heart of the home, while the ground floor shower room also offers scope for modernisation.
Upstairs are three well sized bedrooms, including an impressive principal bedroom that provides a particularly generous and comfortable retreat. The flexible layout also offers the potential to create a fourth bedroom on the ground floor, if required.
Outside, the rear garden is both private and manageable, featuring a patio seating area, mature planting and plenty of scope to create a wonderful outdoor haven. The detached garage offers further possibilities, whether retained for storage, converted into a workshop or replaced to create additional garden space, subject to any necessary permissions.
Homes offering this level of potential, in such a highly regarded location, rarely come to the market. Whether you're looking to renovate, extend or simply modernise over time, this is an exciting opportunity to create a home tailored entirely to your own taste and lifestyle.
Some of the images shown are computer-generated to illustrate possible furniture placement, décor and layout. These are provided for guidance only and do not represent the property as furnished. True photographs of the property are also included within this listing.
Material Information
- Council Tax Band: D
- Water Supply: Direct Main Waters
- Sewerage: Standard
- Heating Supply: Gas Central
- Construction Materials: Brick And Block
- Is Loft Boarded: No
- Outside Space: Type - Rear Garden
- Parking: Parking Space Type - Driveway
- Parking: Capacity - 3
- Parking: Parking Space Type - Garage
- Parking: Capacity - 1
- All Others: Ask Agent
Location
Floorplan